Iveco Motors S.A
2004
Pinetown, KwaZulu-Natal
Stauch Vorster Architects - Durban
Team: Ivor Daniel, Francisco Coppola, Tom Steer
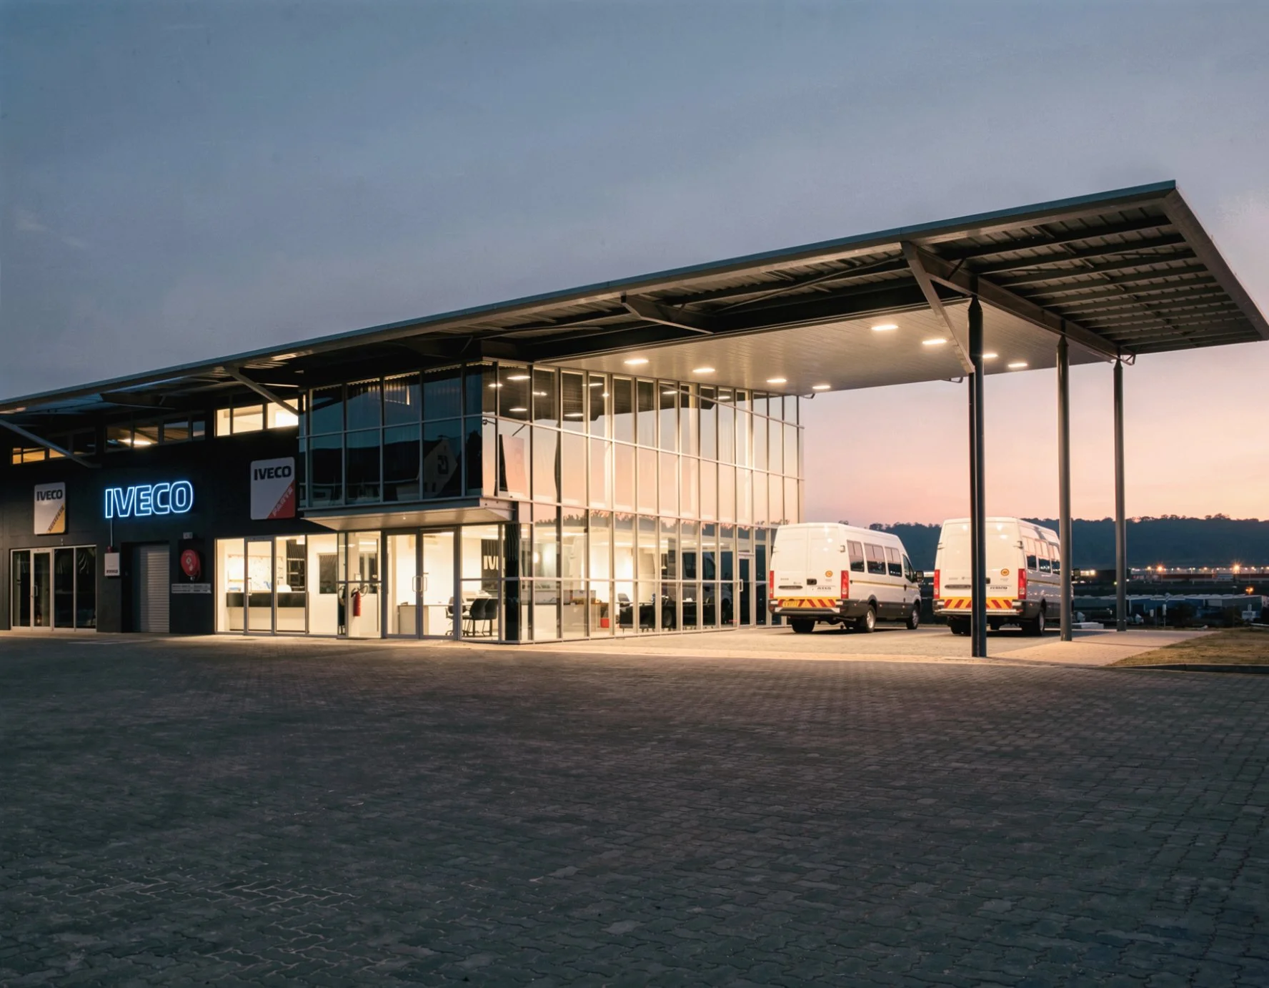
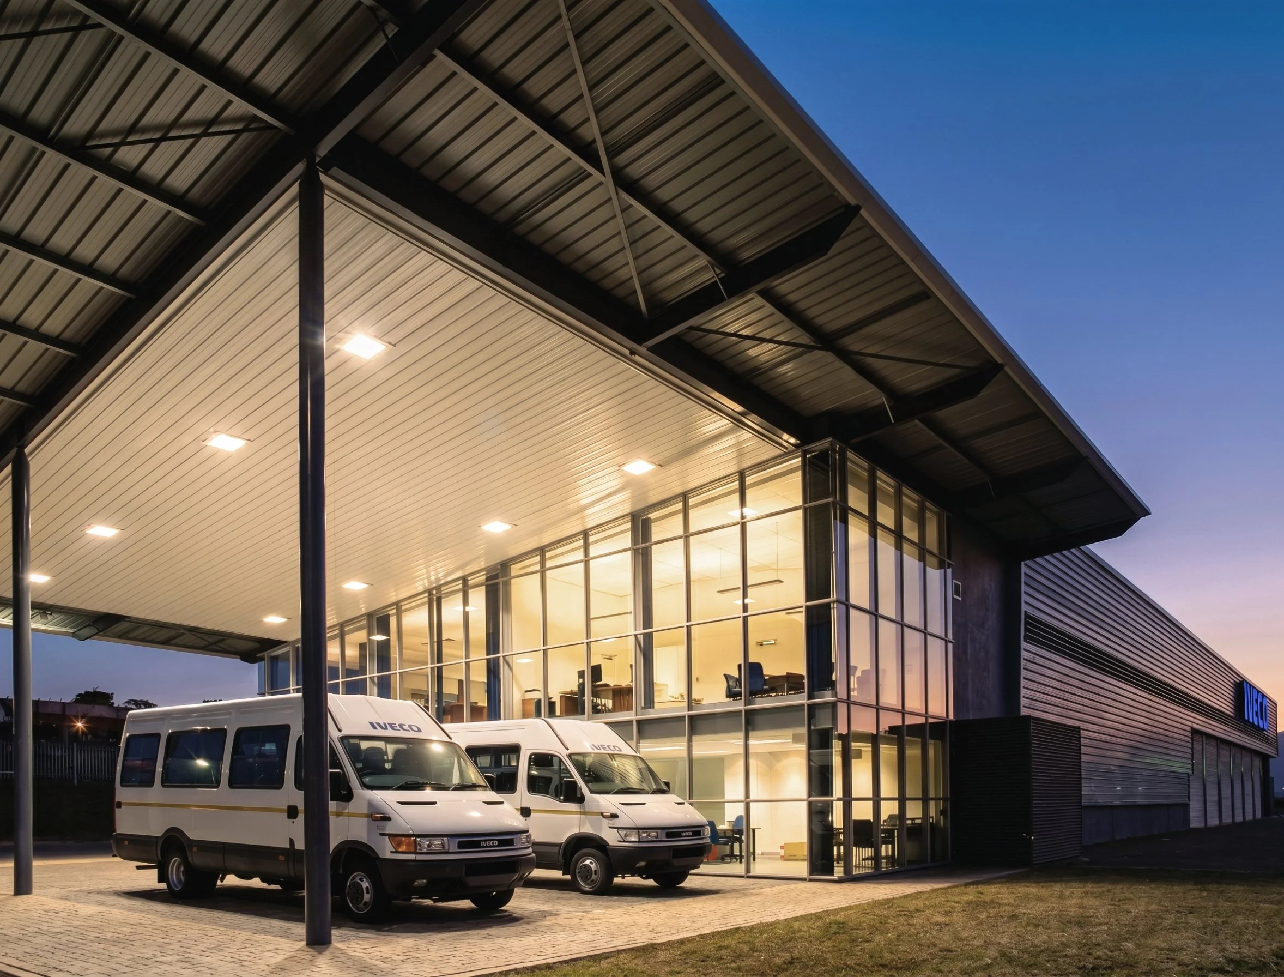
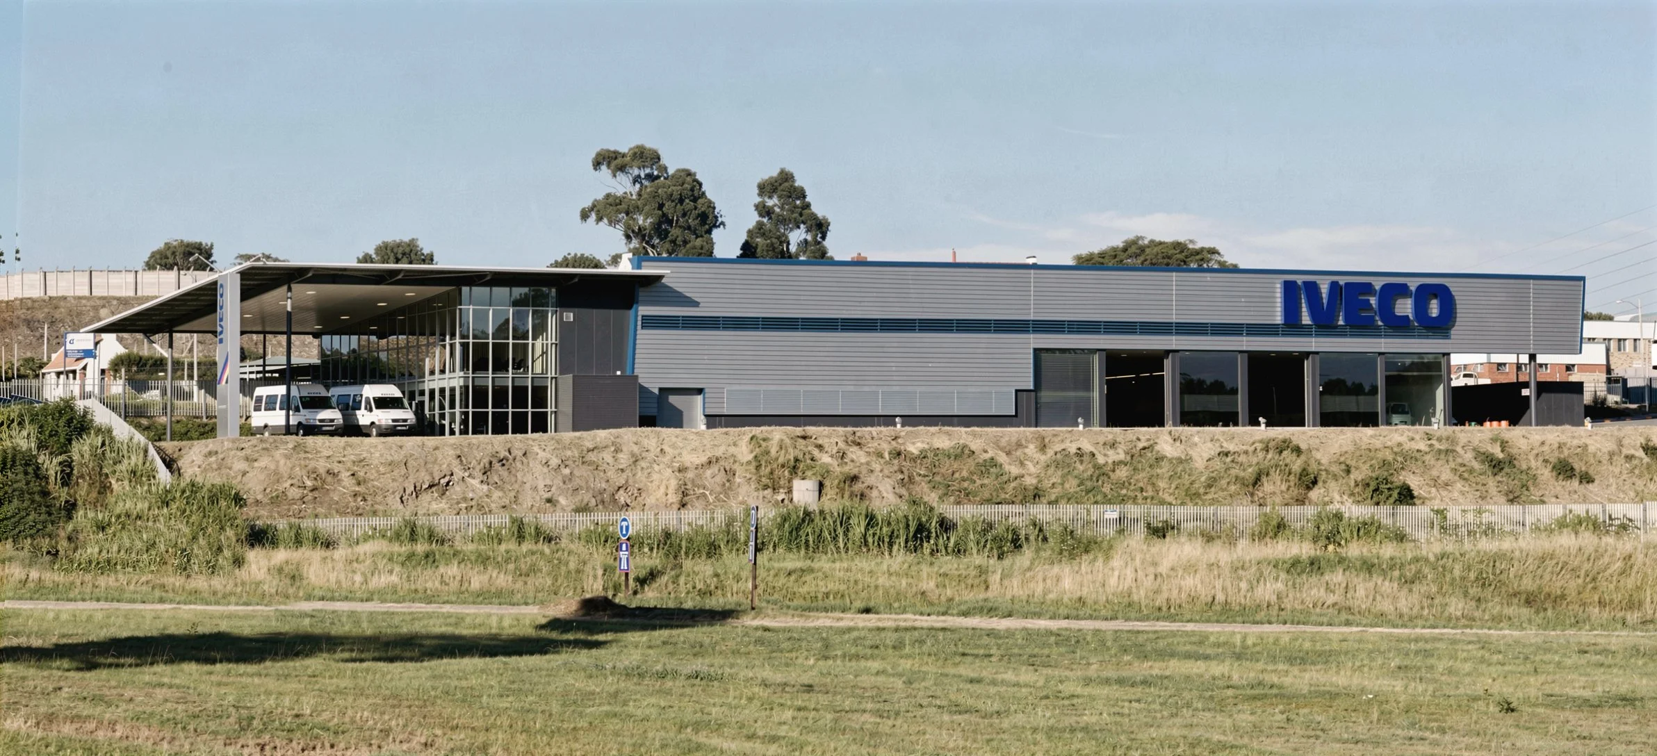
The Iveco facility was developed as a combined sales and servicing centre for an international vehicle manufacturer, prominently positioned along a major freeway. The project functions as both a practical industrial workshop and a highly visible brand marker within the surrounding landscape, using architecture to express corporate identity.
The design needed to reconcile two contrasting requirements: an efficient, heavy-duty workshop space that handles the high-speed transit of large commercial vehicles, and an open, welcoming showroom space for public transit.
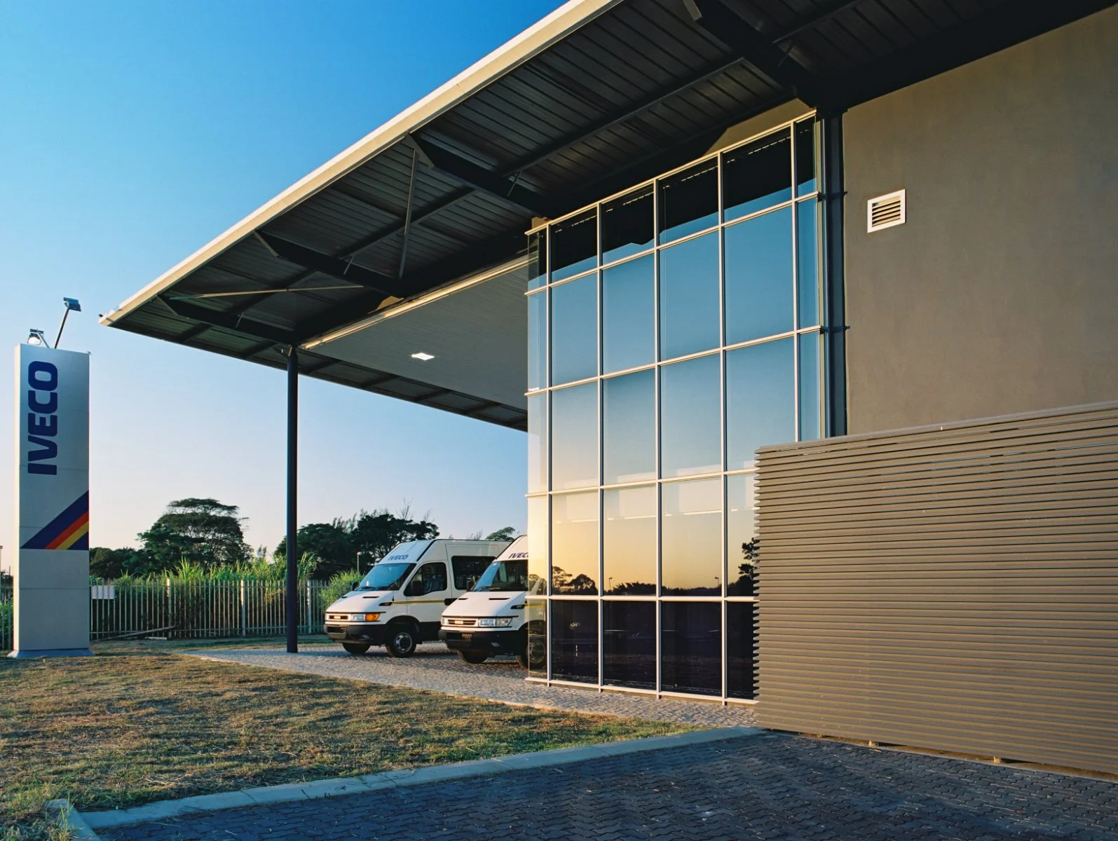
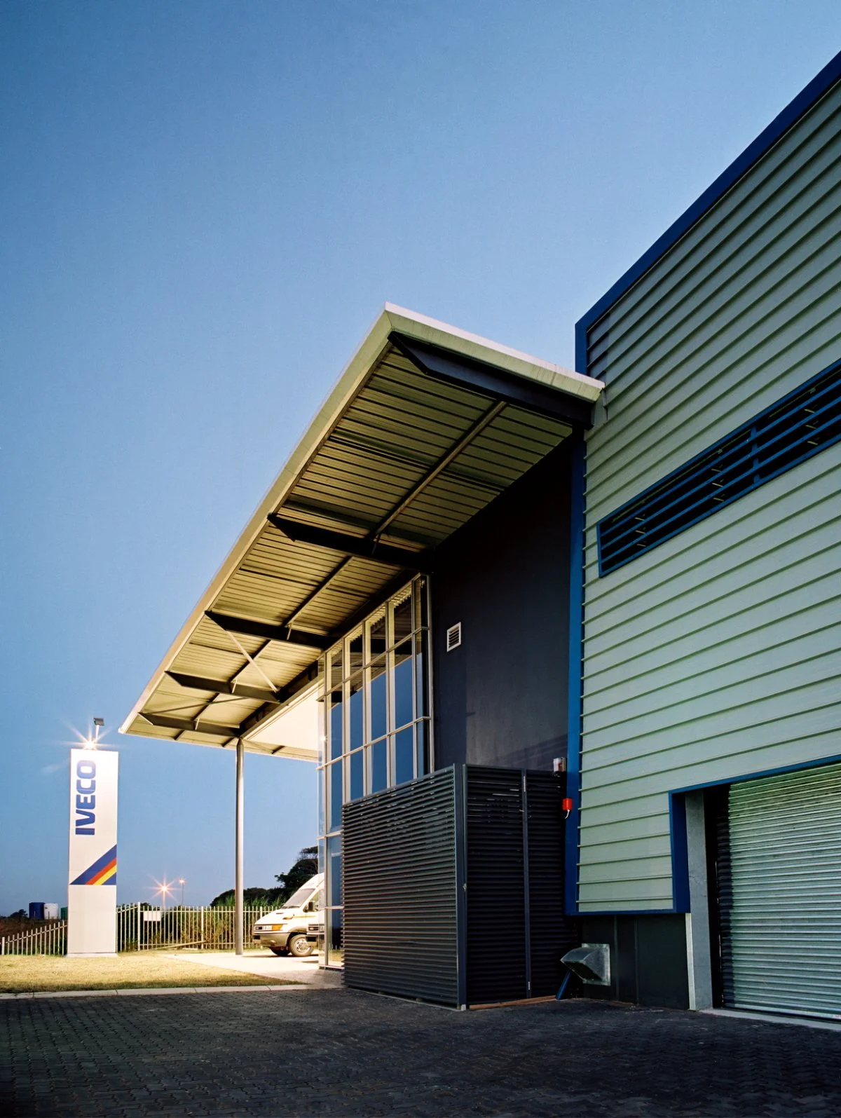
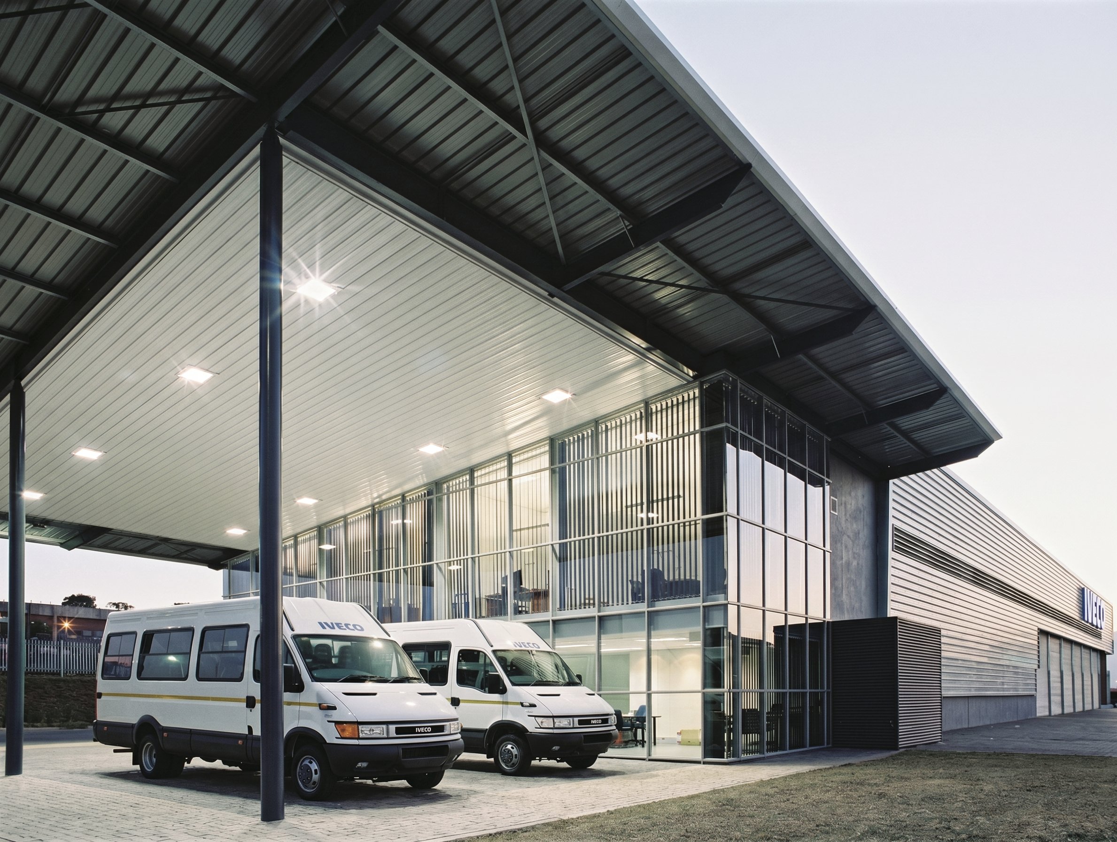
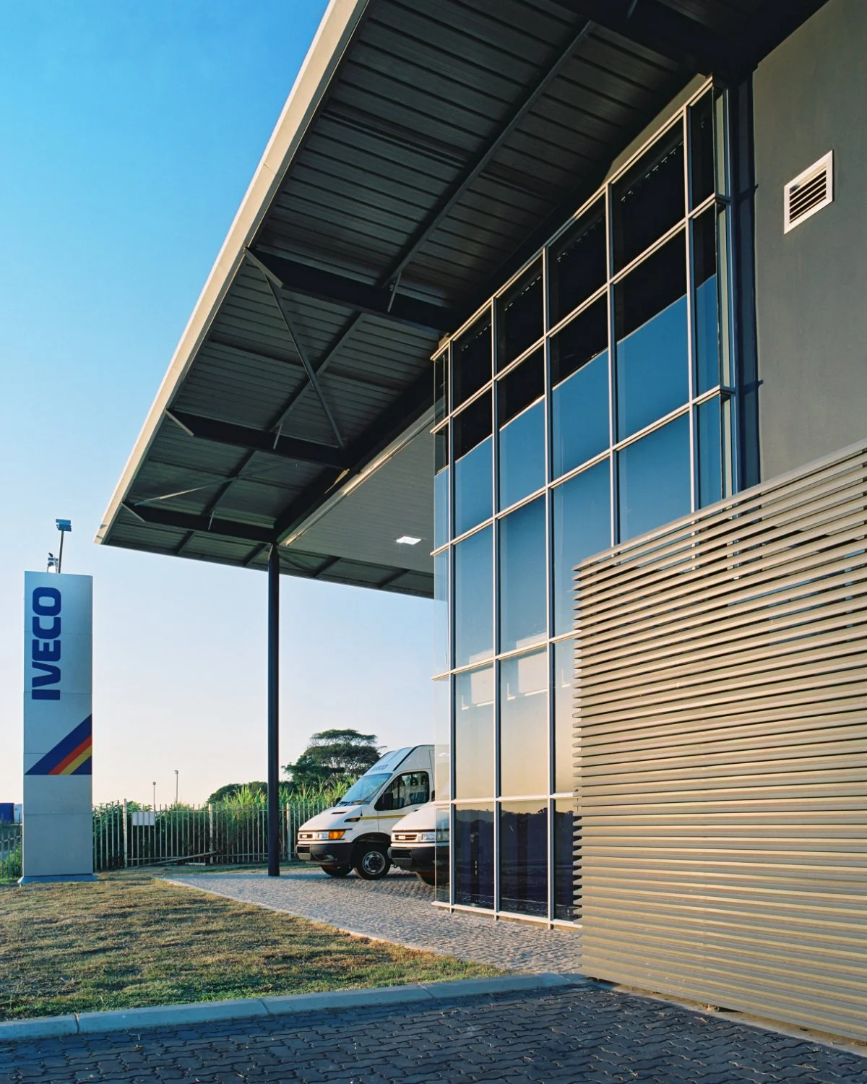
The structure is organised into distinct zones under a large mono-pitch roof that slopes away from the freeway, establishing a clear form. Deep service bays occupy one side of the layout, forming a double-height utilitarian volume, while the sales and display area utilizes an extended roof overhang to create a sheltered outdoor pavilion. The billboard-like front face reinforces the company's entry presence, backed by its bold primary color palette.